Attic Ventilation
Most premature roof failures on Vancouver Island trace back to poorly ventilated attics. Trapped moisture rots sheathing from underneath, summer heat cooks shingles from below, and unbalanced ventilation actually pulls conditioned air out of your home. Island Roofers assesses, designs and installs balanced intake-and-exhaust ventilation systems on every re-roof.
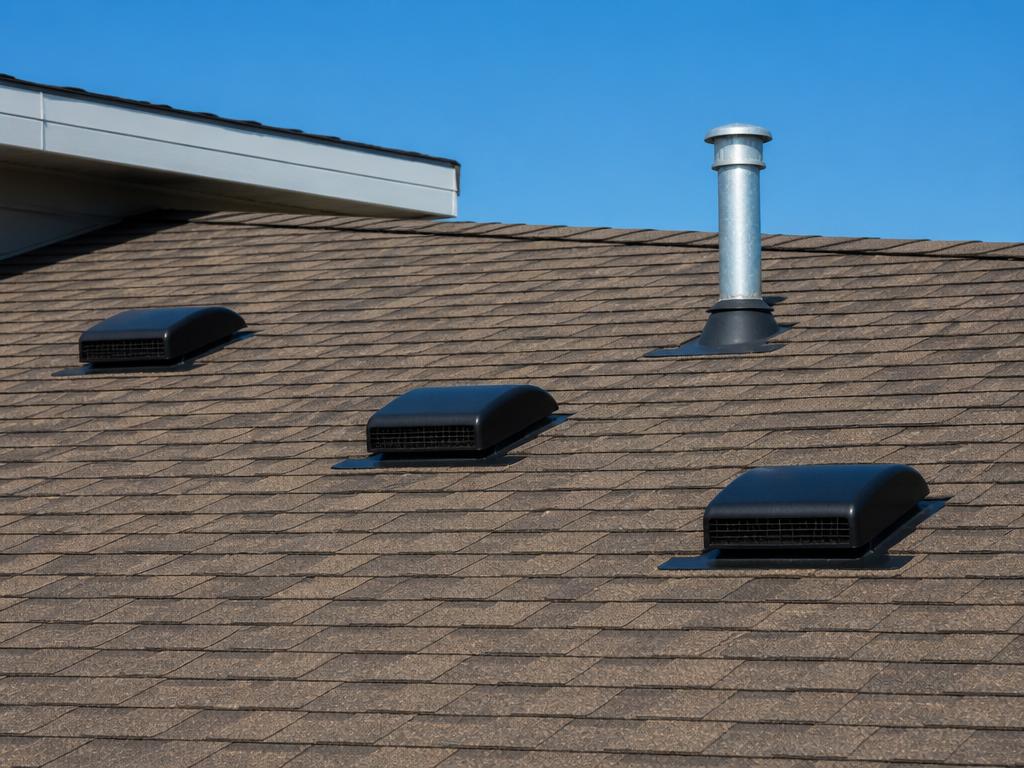
A roof system, not just a product.
- Soffit, ridge and gable vent design
- Balanced 1:300 ventilation ratios
- Bathroom and dryer vent re-routing
Balance is everything
Adding ridge vents without enough soffit intake actually pulls conditioned air out of your home. We measure both sides and balance the system.
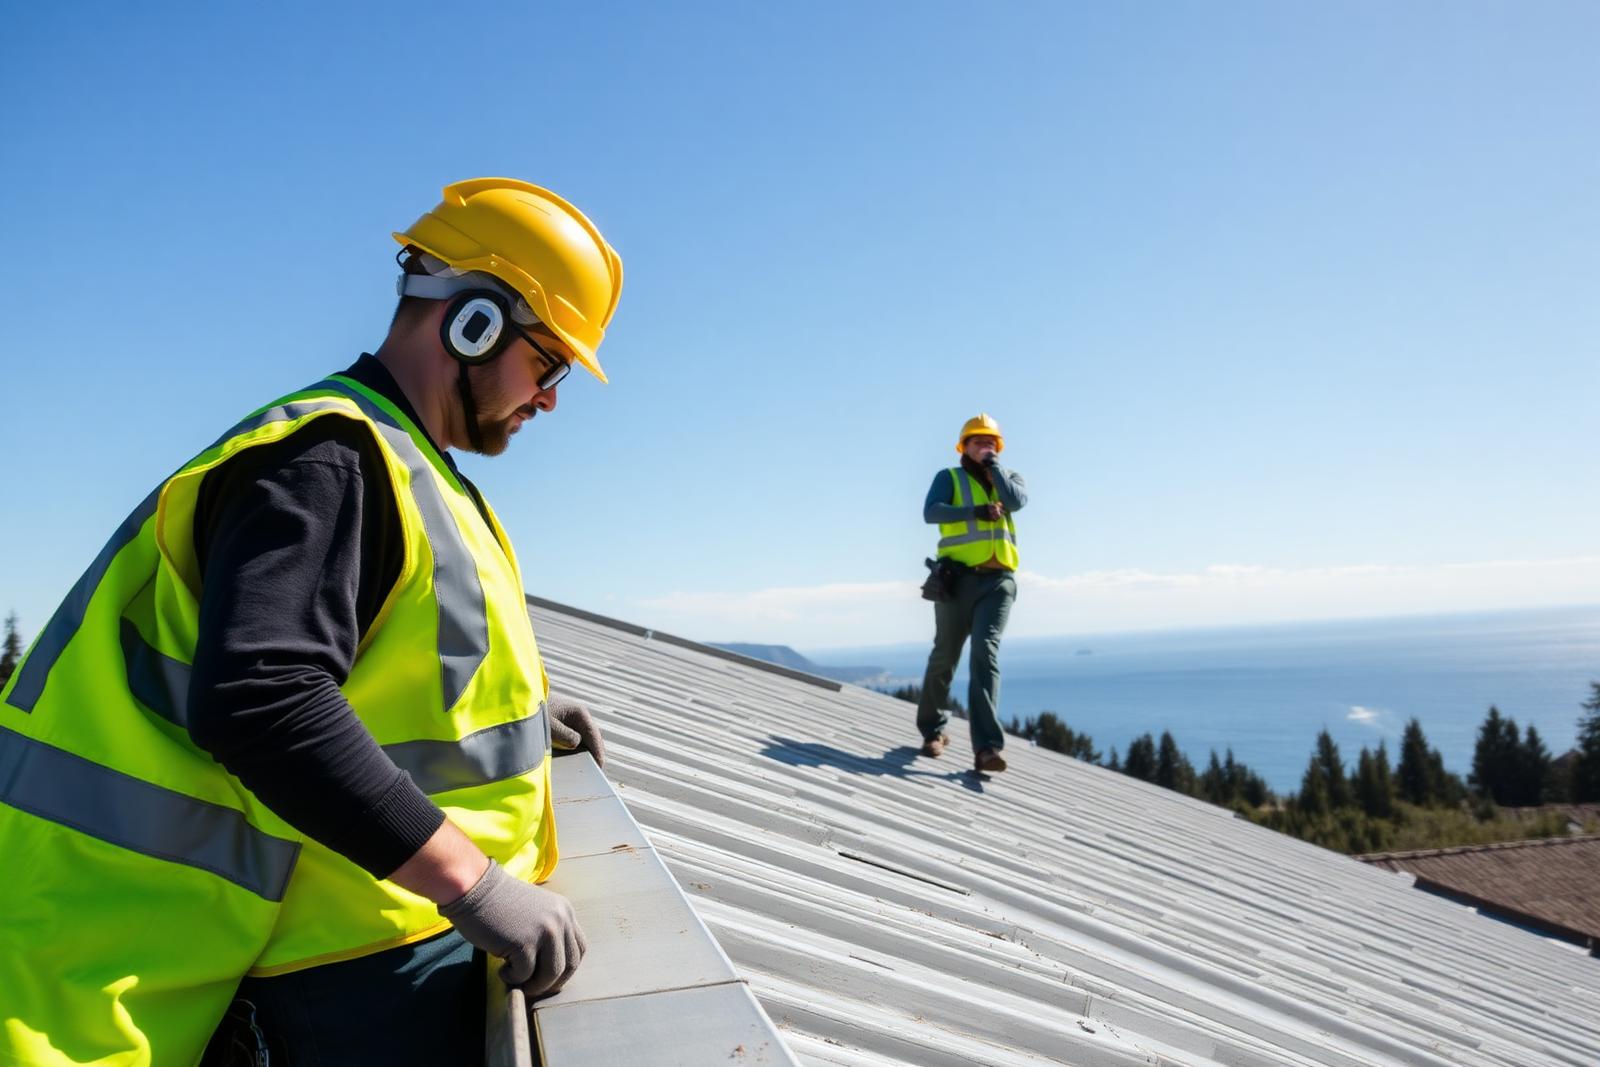
How a attic ventilation project actually runs.
- 1
Attic assessment
We measure attic volume, count and measure existing intake and exhaust, and look for signs of moisture, mould and ice damming.
- 2
Design
We design a balanced system meeting or exceeding the 1:300 net free vent area ratio, with intake equalling or exceeding exhaust.
- 3
Install
Soffit vents added or upgraded, ridge or static vents installed, and old gable or turbine vents removed or sealed where they conflict with the new design.
- 4
Bathroom & dryer vent re-routing
Bath fans and dryer vents are routed through the roof — never into the attic — to prevent winter condensation problems.
Vancouver Island homeowners choose us for attic ventilation.
Locally owned, manufacturer-certified, and fully insured — the right combination for a roof you can actually rely on.
- Whole-system design — not just adding vents
- Balanced intake equals exhaust — never the other way around
- Bath and dryer vents always terminated outside the attic
- Sealed at every penetration with proper flashings
- Included as standard on every roof replacement we do
Attic Ventilation questions, answered.
Why is attic ventilation important on Vancouver Island?+
Our wet climate produces a lot of indoor moisture from cooking, showers and breathing. Without balanced ventilation, that moisture condenses on cold underside surfaces in the attic, leading to mould, sheathing rot and reduced insulation performance.
What is balanced ventilation?+
Equal (or slightly intake-biased) intake and exhaust vent area, typically following the 1:300 rule — one square foot of net free vent area per 300 square feet of attic floor, split evenly between intake (soffit) and exhaust (ridge or roof vents).
Should I have gable vents, ridge vents or roof vents?+
For most Vancouver Island homes, continuous soffit intake plus a continuous ridge vent is the best combination. Static roof vents are a good option where there is no ridge. Gable vents alone are usually inadequate.
Does my bathroom fan vent into the attic?+
If your home is older than about 1995 there is a good chance it does — and that is a major source of attic moisture problems. We re-route bath fans through proper insulated ductwork to a dedicated roof vent.
Will better ventilation lower my heating or cooling bills?+
Yes, modestly. Proper attic ventilation lets your insulation work as designed — wet insulation has roughly half the R-value of dry insulation. Summer attic temperatures also drop, reducing cooling load.
Often paired with attic ventilation
Ready for a roof you don't have to think about?
Book a no-pressure inspection and receive a detailed written quote within 48 hours.